
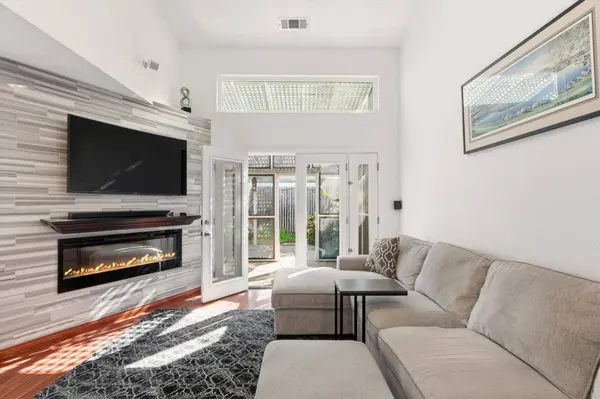
3813 Pasadena AVE #36
Sacramento, CA 95821
- 3 Beds
- 3 Baths Full Baths: 2
- 1,376 SqFt
- 2,613 Lot Size
- 1986 Year Built
VIRTUAL TOUR
GALLERY
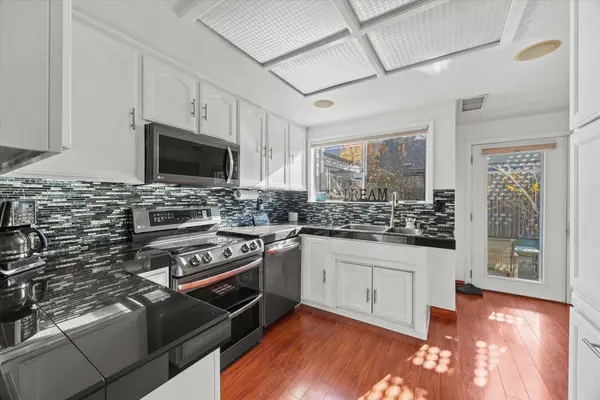
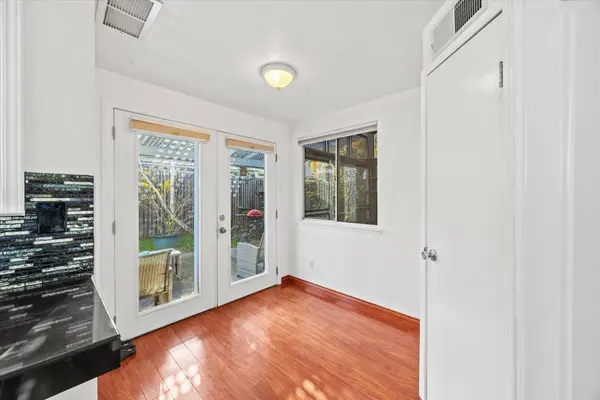
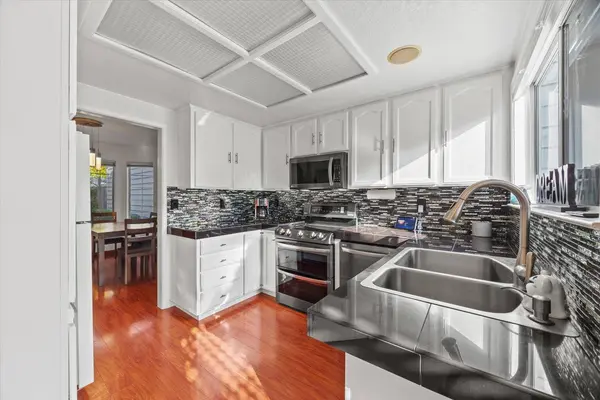
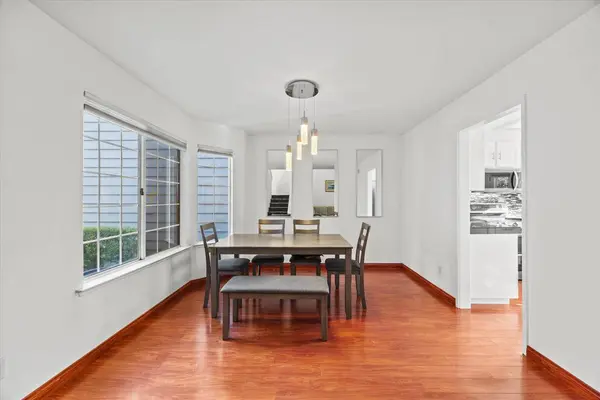
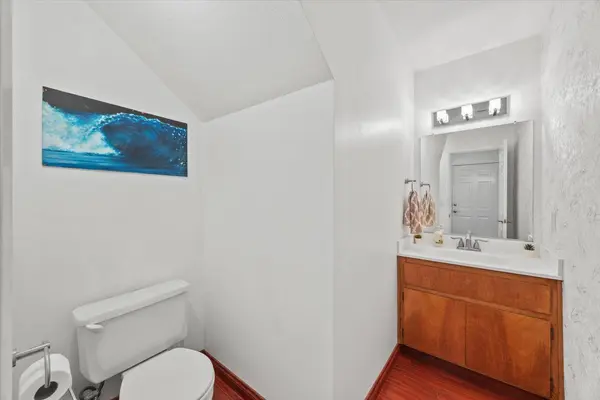
PROPERTY DETAIL
Key Details
Property Type Townhouse
Sub Type Townhouse
Listing Status Active
Purchase Type For Sale
Square Footage 1, 376 sqft
Price per Sqft $289
Subdivision Pasadena Place
MLS Listing ID 226085158
Bedrooms 3
Full Baths 2
HOA Fees $348/mo
HOA Y/N Yes
Year Built 1986
Lot Size 2,613 Sqft
Acres 0.06
Property Sub-Type Townhouse
Source MLS Metrolist
Location
State CA
County Sacramento
Area 10821
Direction From I-80, exit onto Howe Avenue and head south. Turn left onto Pasadena Avenue and continue to the gated Brentwood Townhomes community. Unit #36 will be on your right.
Rooms
Guest Accommodations No
Master Bathroom Shower Stall(s), Double Sinks, Quartz, Window
Master Bedroom Closet
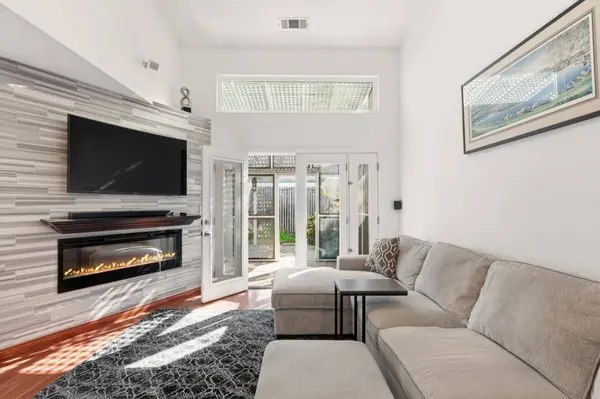
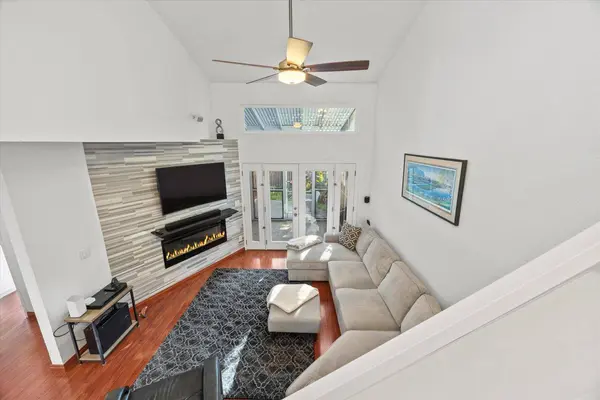
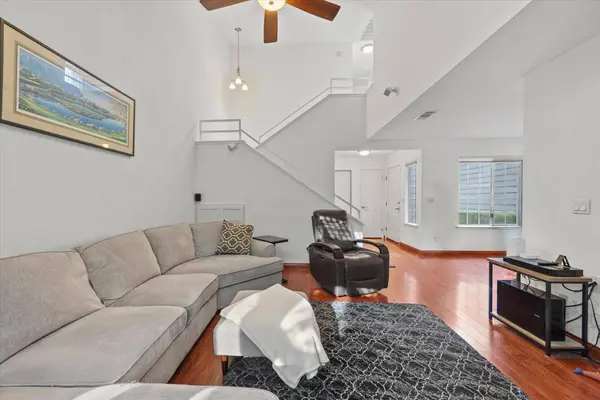
Living Room Cathedral/Vaulted
Dining Room Formal Area
Kitchen Pantry Closet
Building
Lot Description Curb(s), Gated Community, Low Maintenance
Story 2
Foundation Slab
Sewer Public Sewer
Water Public
Interior
Interior Features Cathedral Ceiling
Heating Central, Fireplace Insert, Fireplace(s)
Cooling Ceiling Fan(s), Central
Flooring Concrete, Laminate, Wood
Fireplaces Number 1
Fireplaces Type Insert, Living Room
Equipment Home Theater Equipment
Appliance Built-In Electric Range, Gas Water Heater, Dishwasher, Microwave
Laundry Dryer Included, Hookups Only, Washer Included, In Garage, Inside Area, Inside Room
Exterior
Exterior Feature Built-In Barbeque, Fire Pit
Parking Features Attached, Boat Storage, RV Access, RV Storage, Guest Parking Available, Workshop in Garage
Garage Spaces 2.0
Fence Wood
Pool Built-In, Common Facility
Utilities Available Public, Sewer In & Connected
Amenities Available Pool, Spa/Hot Tub, Other
Roof Type Composition
Porch Back Porch, Enclosed Patio
Private Pool Yes
Schools
Elementary Schools San Juan Unified
Middle Schools San Juan Unified
High Schools San Juan Unified
School District Sacramento
Others
HOA Fee Include MaintenanceExterior, MaintenanceGrounds, Security, Sewer, Trash, Pool
Senior Community No
Restrictions Exterior Alterations,Parking
Tax ID 240-0640-050-0000
Special Listing Condition Short Sale
Pets Allowed Yes
Virtual Tour https://www.zillow.com/view-imx/dd3844d4-7c97-410e-b96f-31f6b35a9ba1?setAttribution=mls&wl=true&initialViewType=pano&utm_source=dashboard
SIMILAR HOMES FOR SALE
Check for similar Townhouses at price around $399,000 in Sacramento,CA

Active
$309,999
3614 Larchmont Square LN, Sacramento, CA 95821
Listed by RE/MAX Gold Natomas3 Beds 3 Baths 1,342 SqFt
Active
$285,500
3584 Larchmont Square LN, Sacramento, CA 95821
Listed by LPT Realty, Inc3 Beds 2 Baths 1,353 SqFt
Active
$310,000
3548 Larchmont Square LN, Sacramento, CA 95821
Listed by Realty ONE Group Complete3 Beds 2 Baths 1,342 SqFt
CONTACT
